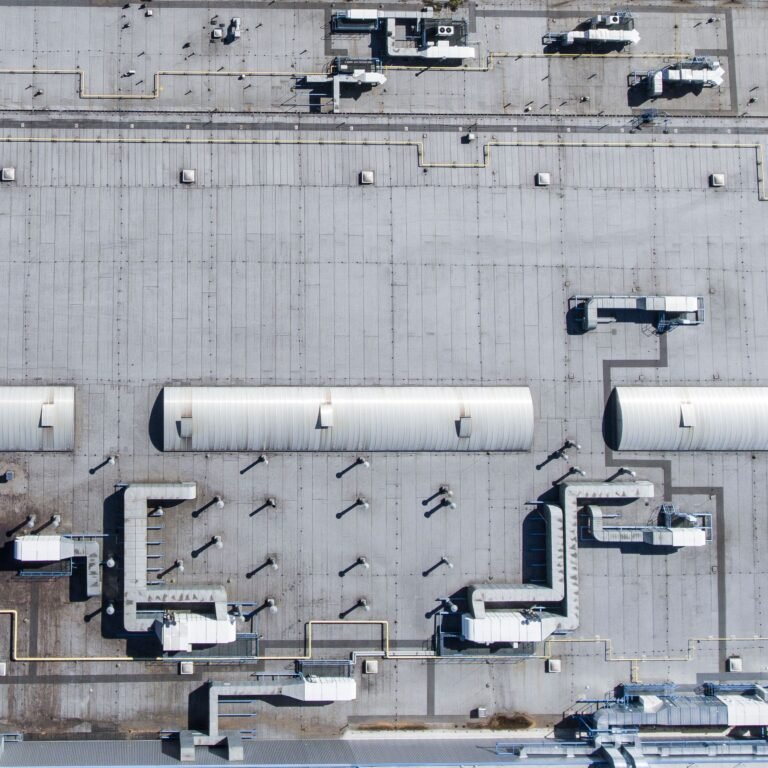
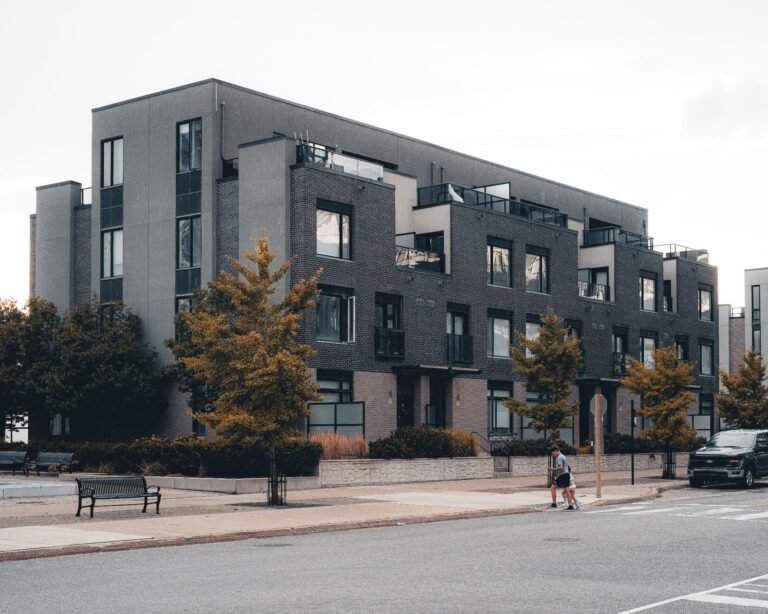
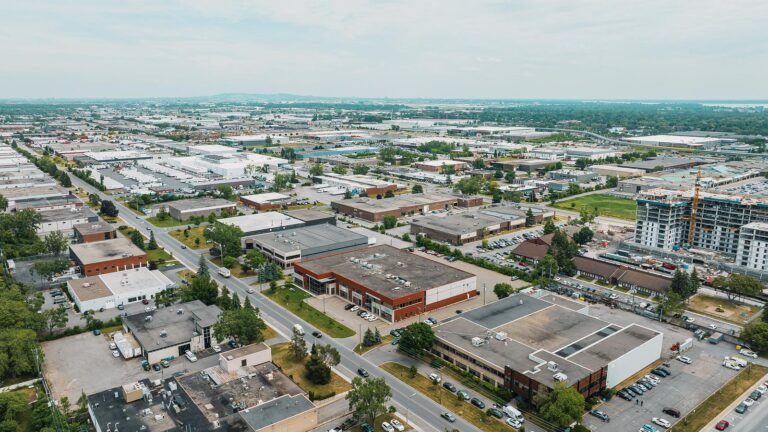
One Monday in March, after a thaw followed by rain, water comes through the ceiling of a warehouse above a row of pallet racks. The roofer called in on an emergency basis finds an open flashing near a rooftop unit, seals it and closes the file. Nobody measured that water had been getting in there for several seasons and had saturated the insulation over thousands of square feet. Two years later, the deck is rusting under the area, the insurer is asking questions at renewal, and the finance department learns that a full replacement is needed that appears in no budget.
We see this scenario in various forms on plants, warehouses and institutional buildings across Québec. It sums up the thesis of this article: a commercial roof is not just a maintenance line item. It is an asset worth several hundred thousand or several million dollars, and a source of risk for insurance, production, compliance and structure. It should be managed with data, and a commercial roof assessment is the tool that provides it.
The real life-cycle cost of a commercial roof
On a low, sprawling building, the roof covers the entire footprint, often more surface than all the exterior walls combined. A full replacement on a 60,000 sq. ft. warehouse, including tear-off, insulation, membrane, flashings and drains, easily exceeds one million dollars once you add cranes, inventory protection and the management of operations below the work area.
Over a 25- to 30-year life cycle, the cost also includes maintenance, repairs, consequential damage from leaks, business interruption losses and the energy lost through degraded insulation. These indirect items are what create the gap between a managed roof and a roof you simply put up with.
The following table compares two approaches on the same hypothetical 60,000 sq. ft. roof section over 30 years. The amounts are illustrative orders of magnitude for demonstration purposes, in constant dollars, and are not an estimate for an actual building.
| Item over 30 years (illustrative example) | Reactive management | Planned management |
|---|---|---|
| Periodic inspections and assessments | Rare, after a loss | Annual, with infrared thermography every 3 to 5 years |
| Preventive maintenance (drains, flashings, sealants) | Minimal | Regular, budgeted |
| Emergency repairs | Frequent, at emergency rates | Infrequent |
| Consequential damage from leaks | $150,000 to $400,000 or more | Low |
| Roof replacement | Full, around year 18 to 22, often rushed | Targeted around year 15 to 20, full replacement deferred by several years |
| Loss of energy efficiency from wet insulation | Growing and unmeasured | Limited to known, treated areas |
| Budget predictability | Low | High |
The gap does not come from a more expensive membrane. It comes from knowing what is actually damaged, where, and over what area. That makes it possible to defer a full replacement until it is justified, then launch it at the right time with precise specifications.
For orders of magnitude by system type, see our article on the lifespan of a commercial flat roof. Keep in mind that age is only an indicator: we regularly see 25-year-old roofs that are still sound and 8-year-old roofs that are already waterlogged.
Anatomy of a flat roof: where water hides
To understand why a roof can look sound while being compromised, you have to look at the roof assembly layer by layer. On most commercial and industrial buildings in Québec, you find the following sequence, from bottom to top.
The deck
On industrial buildings and warehouses, the structural support is most often a corrugated steel deck on open-web steel joists; concrete slabs are also common and, more rarely, wood decking. The deck carries the snow, the mechanical equipment and the weight of the assembly, and it anchors everything against wind uplift.
The vapour barrier
The vapour barrier limits the migration of indoor humidity into the insulation in winter. It is critical in high-humidity buildings: food processing, washdown areas, wet processes. If it is missing or discontinuous, vapour condenses in the insulation in cold weather, and you end up with wet insulation without any membrane leak.
The insulation
Insulation makes up most of the thickness: polyisocyanurate, polystyrene, wood fibreboard, perlite or mineral wool depending on the era, often in several layers. It is the layer most vulnerable to water and the hardest to inspect, because it is completely hidden.
The membrane
In Québec, the most common systems are built-up roofing (asphalt and gravel), two-ply modified bitumen (SBS) membrane, TPO and PVC single-ply membranes, and EPDM. Each family ages in its own way: granules shedding from modified bitumen, cracking on exposed built-up roofing, welded seams opening on TPO, seam separation on EPDM.
Flashings, upstands and penetrations
Flashings form the transition between the membrane and vertical elements: parapets, adjacent walls, rooftop unit curbs, ducts. This is where most of the leaks we document begin. A loose flashing at the base of a rooftop unit can feed water into an area of insulation for years before a single drop appears inside.
The drains
A drain clogged with debris or vegetation buildup creates ponding water that accelerates membrane ageing, adds weight and puts every weakness in the surface under load.
Why water stays invisible
Water that gets through the membrane is first absorbed by the insulation, then travels sideways through the board joints and along the flutes of the deck. The entry point and the point where the leak appears can be several dozen feet apart. Blisters, a membrane that feels spongy underfoot or a stained ceiling are often late symptoms of a problem that has been there for a long time.
The risks of a poorly understood commercial roof
Insurance risk
Commercial property insurers are looking at roofs more closely. The trend is best documented in the United States, where some insurers settle older roofs at depreciated value rather than replacement cost, impose separate deductibles for water damage or apply age-based surcharges. In Canada, practices vary from one insurer and policy to another, but questions about roof age and condition are increasingly common at renewal, especially for large buildings and portfolios.
A recent condition report changes the conversation. Instead of “about 20 years old, no known problems,” the manager presents a zone map, thermal images and a dated action plan that the broker can take to market. We regularly work with brokers, insurers and lenders who ask for this type of documentation. After a loss, the insurer will also try to distinguish sudden damage from gradual damage; a documented prior condition makes that distinction easier.
Operational risk
For a plant manager, a leak is measured in hours of line downtime, downgraded inventory, electrical equipment to replace and areas closed off for employee safety. In a distribution centre, a leak above a pallet rack can affect hundreds of pallets overnight. In the aluminum smelters, plants and warehouses where we work, the roof is part of business continuity, just like the power supply or fire protection.
Compliance risk in food and pharmaceutical facilities
In food processing, a leak or condensation above a production area is a contamination hazard. The Safe Food for Canadians Regulations require licence holders to have a preventive control plan and to meet requirements for the design and maintenance of the establishment, including ceilings and surfaces impervious to moisture wherever food could be contaminated. The Canadian Food Inspection Agency (CFIA) also publishes guidance on condensation, noting that water dripping from a structure can contaminate food, packaging and food contact surfaces.
GFSI-recognized schemes such as BRCGS, SQF and FSSC 22000 require the building structure to be maintained to prevent water infiltration, and building-related non-conformances are among the most frequent audit findings. A leaking roof or buckets under a drip point are easy findings for an auditor. The pharmaceutical sector, subject to Good Manufacturing Practices, faces comparable requirements. For these companies, a documented assessment with a tracked corrective action plan becomes part of the compliance file.
Structural risk
Water trapped under the membrane rusts the steel deck and the fasteners that hold down the insulation and membrane. The Canadian Roofing Contractors Association has documented deck corrosion across all wet surfaces under saturated insulation after prolonged infiltration. Loss of section reduces load-bearing capacity, and corrosion around fasteners reduces their pull-out resistance, and therefore wind uplift performance.
This risk adds to snow loads. The Building chapter of the Québec Construction Code now incorporates the National Building Code 2020 as amended for Québec, which sets design loads based on the 1-in-50-year ground snow load and associated rain, with factors for exposure, roof shape and drifting near parapets and changes in roof level. Design margins assume an intact deck and an assembly at its intended weight. Yet saturated insulation adds permanent weight, a clogged drain adds water, and a thaw followed by rain makes snow denser. Every winter, the Régie du bâtiment du Québec (RBQ, the provincial building authority) reminds owners to monitor accumulations and to hire qualified contractors for snow removal.
Energy risk
Wet insulation conducts heat far more readily. Fibrous and porous insulations (wood fibreboard, perlite, mineral wool) lose much of their thermal resistance when saturated; closed-cell foams hold up better, but are not immune over the long term. The wet area becomes an extended thermal bridge, with higher heating costs and sometimes condensation under the deck. For companies preparing an energy audit, the roof is an item worth considering.
Method: how a rigorous commercial roof assessment is done
An assessment that supports decisions combines several methods. Each one answers a different question, and none is sufficient on its own.
Night-time infrared thermography
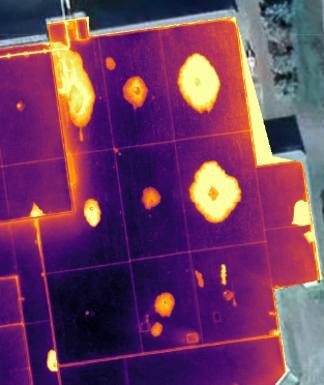
During the day, the sun heats the roof. In the evening, dry insulation cools quickly, while wet insulation, which is heavier, retains heat and releases it slowly. For a few hours after sunset, wet areas show up as noticeably warmer in the image.
ASTM C1153 sets out the method: equipment, weather conditions and survey procedure. The surface must be dry, free of snow, ice and ponding water; the day must have loaded the roof with heat; wind must be light, since it evens out temperatures; and the sky should ideally be clear. In Québec, these conditions limit surveys to the period from late spring to early fall. Our article on commercial roof infrared thermography under ASTM C1153 details these requirements, and our roof thermography page presents our service.
Thermography detects thermal anomalies, not water directly. Thicker gravel, a recent repair or warm equipment below the roof can produce misleading signatures, and the standard determines neither the cause of the moisture nor its entry point. Suspect areas must therefore be confirmed.
Drone survey
On large surfaces or hard-to-access roofs, a drone covers the roof systematically, with georeferenced thermal and visual imagery on which suspect areas and their extent are mapped. On a recent plant of about 108,000 sq. ft., this approach allowed us to deliver a complete picture of the roof at the one-year mark, before the warranties expired.
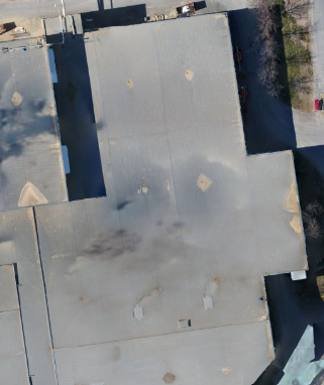 Visible view
 Infrared view
Confirming the areas
ASTM C1153 also calls for infrared data to be verified by invasive methods. The areas identified are confirmed with moisture readings and targeted core cuts. Core cuts also reveal the actual composition of the assembly: number of layers, type and thickness of insulation, presence of a vapour barrier, condition of the deck. This information is essential for estimating work. Confirmation is what turns an image into defensible data.
Full visual inspection
The visual inspection covers what thermography cannot see: membrane, seams, flashings, parapets, drains and overflows, expansion joints, equipment curbs, penetrations, and the underside of the deck where accessible. It is what links wet areas to their probable causes.
How to read a roof assessment report
A good report is not a photo catalogue. It should allow a property manager, a CFO and a board to make a decision.
A zone map. Every confirmed area of wet insulation, by roof section, with its area in sq. ft. and its percentage of the section. This figure is the pivot of the decision.
Clear priorities. The same principle as building condition assessments under ASTM E2018: P1 for immediate action (active leak, safety or structural risk), P2 for the short term, meaning one to two years, and P3 for planning.
Costed options. For each roof section, the realistic options (targeted repairs, replacement of wet areas, replacement of the section) with an order-of-magnitude cost and recommended timing. These are planning estimates, not bids.
A well-supported remaining service life, based on observed condition rather than age alone.
A capital plan over 5 or 10 years that the finance department can build into its capital budget.
To see this reasoning applied, our case study on an industrial roof in Saint-Laurent shows the path from findings to decision, and our case study on a TPO roof during a commercial building purchase shows how this data supports negotiation.
Costed scenario: 8% wet insulation on a 60,000 sq. ft. roof section
Consider an illustrative example. A distribution centre has a 17-year-old two-ply modified bitumen (SBS) roof on a steel deck, in a single large 60,000 sq. ft. section. A few leaks have been repaired over the years. The budget calls for a full replacement in three years, and a contractor suggests moving it up.
The assessment, with night-time thermography and field confirmation, reveals 4,800 sq. ft. of wet insulation, or 8% of the section, spread over seven areas, almost all around rooftop units and along a parapet. The membrane is aged but still functional over the rest of the surface. The deck shows surface corrosion under two areas, with no significant loss of section.
Here is how the two options compare. The amounts are demonstration assumptions in 2026 Canadian dollars, before taxes. They are not rates that apply to every building: actual prices vary with the system, access, season and market conditions at the time of tender.
For full replacement, we use $22/sq. ft. This amount includes tear-off of the existing membrane and insulation, new insulation, a two-ply modified bitumen (SBS) membrane, flashings and upstands, and drain replacement. It sits at the high end of the ranges published by Québec roofers for this type of reroofing, which run from about $15 to $22/sq. ft.
For targeted replacement, the same layers (insulation, membrane, flashings) are redone on the affected areas only. The cost per square foot is therefore in the same range as for full replacement; we use the same $22/sq. ft., applied only to the area replaced.
| Item (illustrative example) | Immediate full replacement | Targeted replacement and maintenance |
|---|---|---|
| Area redone | 60,000 sq. ft. | 4,800 sq. ft. (the seven wet areas) |
| Unit cost used in the example | $22/sq. ft. | $22/sq. ft. (on the area replaced) |
| Cost of roofing work | about $1,320,000 | about $106,000 |
| Flashing, upstand and drain work outside the wet areas | included | about $60,000 |
| Local deck repair and contingencies | about $60,000 | about $40,000 |
| Total scenario cost (before taxes) | about $1,380,000 | about $206,000 |
| Full replacement | now | deferred by 5 to 8 years, depending on monitoring |
| Conditions | none | annual inspection, follow-up thermography in 3 years |
Targeted replacement does not make the full expense disappear: it shifts it in time, on a measured basis. Deferring a $1.3M expense by six years while eliminating the source of the leaks has considerable value in cost of capital and budget flexibility.
The reasoning also works the other way, and there is no magic percentage that tips the decision. What matters is the configuration. Twenty percent wet insulation concentrated in a well-defined area, for example around a group of rooftop units, is easy to replace in a single intervention. A third of the roof wet in several scattered locations is another story: tie-ins multiply, each repaired area creates new weak points, and piecemeal repairs end up costing more than a replacement, for a poorer result.
The decision therefore takes into account the extent of the wet areas, their distribution, the condition of the membrane and deck, and the actual cost of each option. One rule, however, has no exceptions: wet insulation must be removed, never covered over. The assessment exists precisely to make this diagnosis before choosing.
Managing a portfolio of roofs
For a manager with several buildings, the question becomes: how should the roofing budget be allocated across the whole portfolio over the next ten years? A management plan rests on four elements.
A roof register
Each roof section has its own record: area, system, year installed, contractor, warranties and expiry dates, history of leaks and repairs, assessment results, current priorities. This register often disappears when staff or ownership changes; without it, every decision starts from scratch.
Annual and post-event inspections
An annual visual inspection, in spring after the thaw, is the time to clean drains, check flashings and fix small defects before they become leaks. Add a targeted inspection after hail, high winds, exceptional snow accumulation or work by other trades on the roof.
Periodic thermography
On a roof in good condition, a survey every three to five years is generally enough. Survey more often before a warranty expires, after a significant leak and as the roof approaches the end of its service life.
A multi-year budget
The results feed a 5- to 10-year capital budget, building by building, to spread out replacements and justify the amounts to a board or an owner. When the roof is assessed as part of a broader building condition assessment (BCA), it fits directly into the building’s capital plan, as on this industrial building of about 31,000 sq. ft. where the roof was assessed along with the envelope, structure and mechanical systems.
When to have a commercial or industrial roof assessed
Some moments make an assessment particularly worthwhile.
Before a warranty expires. On a new or reroofed system, an assessment before expiry allows deficiencies to be corrected at the contractor’s expense. After that, they become yours.
Before a replacement tender, to avoid the largest expense or, on the contrary, to confirm it and define it more precisely.
Before insurance renewal, or at the request of the insurer or broker.
After a leak, to know the actual extent of the damage and not just the leak point.
During an acquisition or refinancing. The roof is often the largest short-term item on an industrial building; our article on inspecting an industrial building before purchase explains how it fits into due diligence.
Before a change of use: heavy equipment, solar panels or a wet process change both loads and humidity.
Common mistakes
Deciding on age alone. Replacing a roof because it is 20 years old, or keeping it because it is 10, without knowing where the water is.
Repairing the leak point without measuring the area. Sealing the flashing stops the water from getting in, but leaves the saturated insulation in place, where it keeps rusting the deck.
Re-covering a wet roof. A new membrane installed over wet insulation traps the water. Re-covering is an excellent option, provided the wet areas have been located and removed first.
Letting the contractor who will do the work make the diagnosis. Roofers have valuable expertise, but they also have an interest in selling work. An independent diagnosis gives the owner a neutral basis for comparing proposals.
Doing thermography in poor conditions. A survey done in windy weather or on a roof still wet from rain should not be used to quantify work.
Letting third parties walk the roof unchecked. Technicians, installers, snow removal crews: every visit is an opportunity for a puncture. An access log and an inspection after their work prevent many surprises.
What a reroofing tender should include
A vague tender produces bids that cannot be compared and surprises during construction. At a minimum, it should include the map of the zones and roof sections covered, with their areas; the existing composition as confirmed by core cuts; the required roofing system, with insulation thicknesses and target thermal resistance; wind uplift resistance requirements; details of flashings, upstands, drains and equipment tie-ins; a provisional quantity and unit price for replacing deck or wet insulation discovered during the work; operating constraints (schedules, sensitive areas, inventory protection, access); and the warranties required from the manufacturer and the contractor.
A roof is judged at the time of installation: laps, adhesion, fasteners, tie-ins. Once the membrane is in place, these elements are no longer visible. Independent construction site monitoring verifies compliance with the specifications during execution, documents the quantities actually replaced when work is paid by the square foot, and produces a close-out file that is useful for the warranty and for the insurer.
The Boreon approach
Boreon has assessed thousands of roof sections, including built-up, modified bitumen, TPO, EPDM and green roofs, on institutional buildings, warehouses, plants and aluminum smelters. The same question always comes up: repair, replace part of it or redo everything, and when? We answer it with data that management can defend.
We are an independent engineering firm: we do not sell roof repairs or replacements. After an initial roof inspection and expertise mandate, clients often entrust us with the annual monitoring of their roofs, the assessment of their other buildings and the oversight of reroofing work. We work everywhere in Québec, including remote sites and buildings in continuous operation.
FAQ: commercial and industrial roof assessment
How long does a commercial roof last in Québec?
It depends on the system, the installation and the maintenance. Built-up and two-ply modified bitumen membranes often reach 20 to 30 years, and TPO and EPDM single-ply membranes fall within comparable ranges depending on thickness and seam quality. Actual condition, measured through an assessment, is a more reliable basis than age for planning a replacement.
How do I know if the insulation on my flat roof is wet?
Visible signs (spongy membrane, blisters, ceiling stains) often appear late. The reliable method is night-time infrared thermography performed under the conditions set out in ASTM C1153, followed by confirmation of suspect areas with moisture readings or core cuts.
Does the whole roof need to be replaced if some of the insulation is wet?
Not necessarily. If the wet areas are limited and the membrane is still functional, targeted replacement and flashing repairs often defer full replacement by several years. When moisture is extensive and scattered across several parts of the roof, full replacement generally becomes the more rational choice.
How often should a commercial roof be inspected?
An annual visual inspection, ideally in spring, and an inspection after every significant event (hail, high winds, snow accumulation, third-party work). Thermography every three to five years completes the monitoring, more often before a warranty expires or as the roof nears the end of its life.
Can roof thermography be done in winter?
No, not reliably. The roof must be dry, free of snow and ice, after a day that has loaded it with heat, with little wind. In Québec, surveys are generally carried out from late spring to early fall.
Can my insurer require a roof inspection?
Yes, and it is increasingly common, especially when the roof is old or there have been losses. A recent report with a zone map and action plan makes the discussion with the broker easier and documents the roof’s condition in the event of a claim.
Does an industrial roof assessment disrupt operations?
Very little. Thermography is done at night from the roof or by drone, and the visual inspection takes place mostly on the roof. Interior access, when needed, is planned with operations to avoid sensitive areas and times.
Who should assess a roof before a replacement?
Ideally, a firm independent of the contractor who will do the work. It establishes the actual condition, defines the scope of work and can then monitor the site, which gives the owner a neutral basis for comparing bids and verifying execution.
Conclusion
A commercial or industrial roof should be managed like any other major business asset: with an inventory, measurements, priorities and a budget. Companies that treat it this way replace less often in emergencies, have better conversations with their insurers, protect their production and certifications, and spend their capital at the right time. Those that wait for the next leak pay full price, often at the worst possible moment.
If a warranty is about to expire, a replacement is looming in your budget or your insurer is asking questions, an assessment based on thermography and field confirmation will give you the numbers to decide. Request a quote for your commercial or industrial roof assessment: we work everywhere in Québec.
Sources
- ASTM International, ASTM C1153, Standard Practice for Location of Wet Insulation in Roofing Systems Using Infrared Imaging: store.astm.org
- Canadian Food Inspection Agency, Preventive controls: condensation: inspection.canada.ca
- Government of Canada, Safe Food for Canadians Regulations (SOR/2018-108): laws-lois.justice.gc.ca
- Régie du bâtiment du Québec, Snow and ice on roofs: avoid an accumulation of problems: www.rbq.gouv.qc.ca
- Canadian Roofing Contractors Association, Steel Deck and Fasteners Corrosion on Insulated Roofs: roofingcanada.com
- Business Insurance, Insurers increase scrutiny of older commercial building roofs: www.businessinsurance.com
- NRCA, Roofing Guidelines (removal of wet insulation): www.nrca.net