Buying a building with six or more units in Greater Montreal means buying an income stream… and the building that produces it. The price is set from rents and a multiplier, but the real return depends on the capital expenditures (capex) that land in the first few years: a flat roof at end of life, balconies to rebuild, a drain stack to replace. Technical due diligence makes these costs visible before conditions are waived, while they can still be negotiated.
Why technical due diligence directly affects your return
Three mechanisms link building condition to profitability:
- Unplanned capex: a roof or masonry replacement is not an operating expense, but it comes out of your cash. If it hits in year 2, it can wipe out several years of cash flow.
- Net operating income (NOI): leaky windows, a poorly tuned heating system or recurring water infiltration drive up energy, maintenance and vacancy.
- Financing: the lender assesses the physical risk of the asset. A clear report with a work plan makes it easier to discuss reserves, loan-to-value and terms.
What technical due diligence covers (and how it differs from a residential pre-purchase inspection)
A home inspection mainly informs an occupant. For a multi-unit building, the goal is different: to assess the condition of shared systems, their remaining service life and the replacement schedule. Our building assessment covers, among other things:
- Building envelope: brick masonry (mortar joints, lintels, sills, parapets), cladding, sealants, doors and windows.
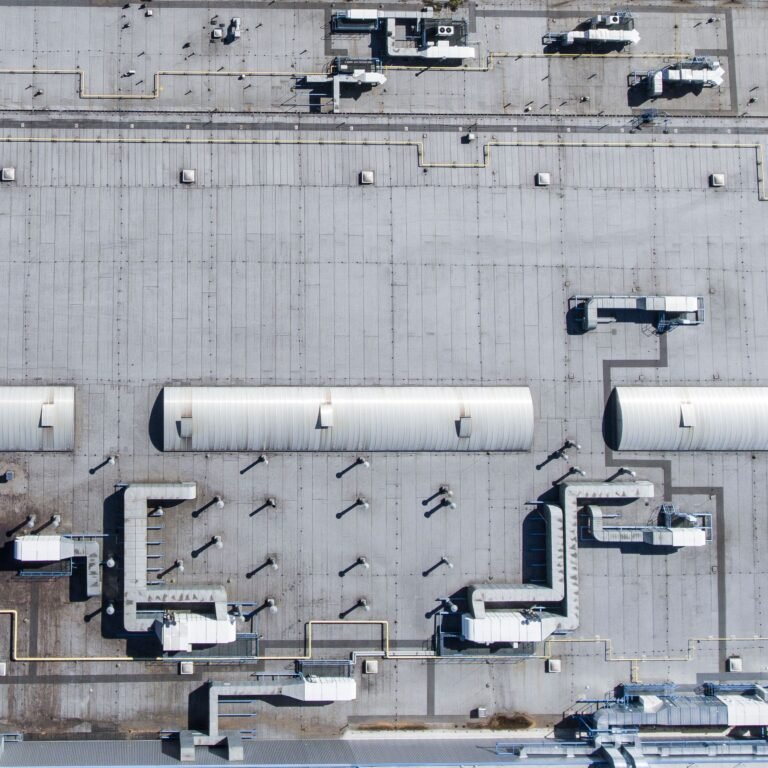
- Roofing: membrane, flashing, roof drains, ventilation and signs of leaks. See our article on flat roof lifespan.
- Mechanical and plumbing: domestic hot water, heating (baseboards, boiler, heat pumps), supply and drain risers, ventilation.
- Electrical: service entrance, panels, available capacity for current and future needs (air conditioning, EV charging, heating electrification).
- Common and exterior areas: corridors, stairs, balconies, guards, basements, parking.
- Unit sampling: typically all accessible units, or a representative sample agreed with the buyer (top-floor and basement units, units with past claims).
- Life-safety observations: visible fire separations, exits, smoke alarms, guards. These are observations, not a code compliance audit.
PCA, ASTM E2018 and lender expectations
ASTM E2018 (2024 edition) is a guide that sets out a baseline process for a Property Condition Assessment (PCA): a walk-through survey, document review and interviews, followed by identification of material physical deficiencies and opinions of probable cost to remedy them. The standard frames a non-destructive assessment: walls are not opened, no laboratory testing is done and regulatory compliance is not audited. We explain these requirements in our article on what a building condition assessment includes.
Many commercial lenders request a property condition report under their own credit policy; requirements vary from lender to lender and should be confirmed early. On the CMHC side, the MLI Select program (buildings with 5 or more units) awards points for affordability, energy efficiency and accessibility. For an existing property, CMHC’s official page lists 20, 35 or 50 points for a 15%, 25% or 40% reduction in energy use and GHGs over current performance, validated by a qualified professional’s attestation backed by energy modelling. The accessibility stream notably requires that all units be “visitable” under CSA B651:23. An accurate technical picture of the envelope and mechanical systems helps you judge whether those targets are realistic for the building.
Two high-value tools: drain camera and thermography
Drain camera inspection
In Montreal’s older rental stock, cast iron drains and galvanized steel piping are still common. A camera shows the inside of the main drain: corrosion, buildup, sags, offset joints, roots. Better to know before the purchase than after a backup.
Thermography (included in every inspection)
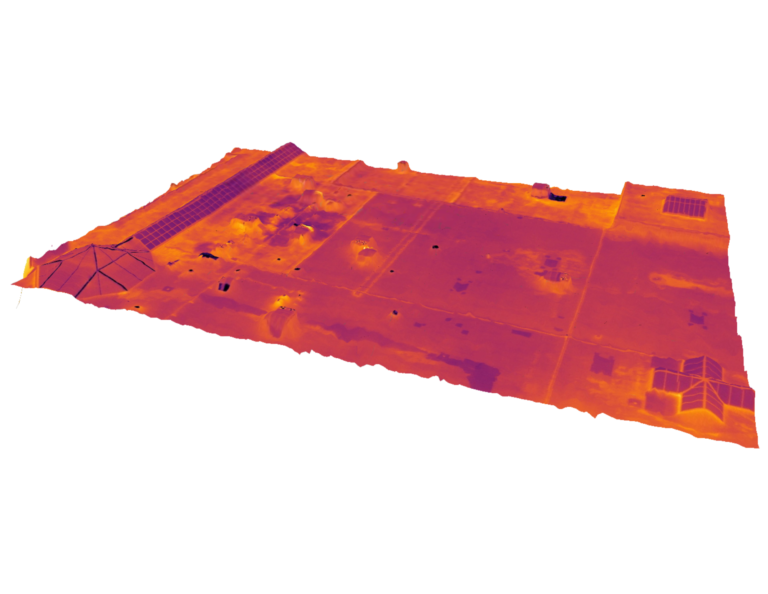
An infrared camera reveals surface temperature differences that may indicate moisture, air leakage, missing insulation or an electrical component running abnormally hot. On a multi-unit building, it allows a quick scan of top-floor ceilings, exterior walls and electrical panels. Anomalies are then confirmed by other means (moisture meter, visual examination).
Common issues in Greater Montreal multi-unit buildings
- Flat roofs: aging membranes, poorly tied-in flashing and parapets, clogged roof drains.
- Masonry: deteriorated joints, freeze-thaw spalling of brick, corroded steel lintels.
- Balconies and exterior stairs: wood rot, anchors and guards to check.
- Windows: sealants and sealed units at end of life, condensation.
- Plumbing risers and drains: original materials, patchwork repairs.
- Heating and electrical: aging equipment, fuse or outdated panels, limited service capacity.
- Fire separations: unsealed openings between units or around ducts and pipes.
For smaller buildings, see also our article on technical pitfalls when buying a plex in Montreal.
Structural observations: documented and referred
Stair-step cracks in brick, sagging floors, altered beams, cracked foundations: we document these observations (photos, location, extent) and recommend an evaluation by a structural engineer. Boreon does not perform structural engineering mandates; our role is to flag the sign early enough for a specialist to assess it before conditions are waived.
From report to a 5–10 year capex plan, then to negotiation
A good report is more than a list of defects. It ranks them by urgency and time horizon:
- Immediate: safety, active leaks, risk of damage.
- Short term (1 to 3 years): components at end of life.
- Medium term (4 to 10 years): predictable replacements to budget for.
With contractor quotes for the major items, this schedule becomes a capex plan you build into your pro forma. In negotiation, it supports a price reduction, a credit at closing, work required of the seller or a holdback with the notary. The same document then serves as the basis for long-term asset management through a building condition assessment.
Timeline and documents to request from the seller
In Quebec, conditions (inspection, financing, document review) and their deadlines are set in the promise to purchase; your broker and notary will guide you. Schedule the site visit early: unit access requires notice to tenants, and contractor or structural engineer reports take time. Ask for:
- maintenance log and service contracts (heating, fire extinguishers, elevator if any);
- roof, window and masonry warranties and invoices;
- municipal work permits and available drawings;
- insurance claim history (water damage, fire);
- previous reports (inspection, PCA, thermography, drain camera);
- for buildings of 5 storeys or more, the façade verification reports required by the RBQ;
- leases, notices of work in progress and files before the Tribunal administratif du logement.
Also plan how work will be carried out: major work requires at least 10 days’ written notice to tenants, and 3 months if a tenant must leave the unit for more than a week. These timelines affect your capex schedule.
Investor checklist
- Lender requirements (PCA, MLI Select) confirmed before signing.
- Sufficient inspection period in the promise to purchase.
- Unit access arranged with the seller.
- Roof, envelope, mechanical, electrical, common areas and units inspected.
- Thermography and drain camera completed.
- Structural observations referred to a structural engineer.
- 5–10 year capex plan built into the pro forma.
- Seller documents received and reviewed.
FAQ
Is a residential pre-purchase inspection enough for an 8-unit building?
It informs you about general condition, but an investor needs replacement horizons and a capex plan.
Should every unit be visited?
Ideally, yes. Otherwise, agree on a representative sample that includes top-floor and basement units.
Does CMHC require a PCA?
Documentation requirements depend on the program and the approved lender. Confirm them with your lender at the start of the process.
Does thermography detect every leak?
No. It identifies temperature anomalies that must be confirmed. It works best with a sufficient temperature difference between indoors and outdoors.
What if a worrying crack is observed?
We document it and recommend an evaluation by a structural engineer before conditions are waived.
Our team brings together technicians, InterNACHI-certified inspectors and an engineer who is a member of the OIQ. Request a technical due diligence quote
Case study
Real example: during a pre-purchase BCA, a roof assessment revealed 57% wet insulation under a TPO membrane, and the transaction was adjusted before signing. Read the case study →